House Freddie
House Freddie
Project info:


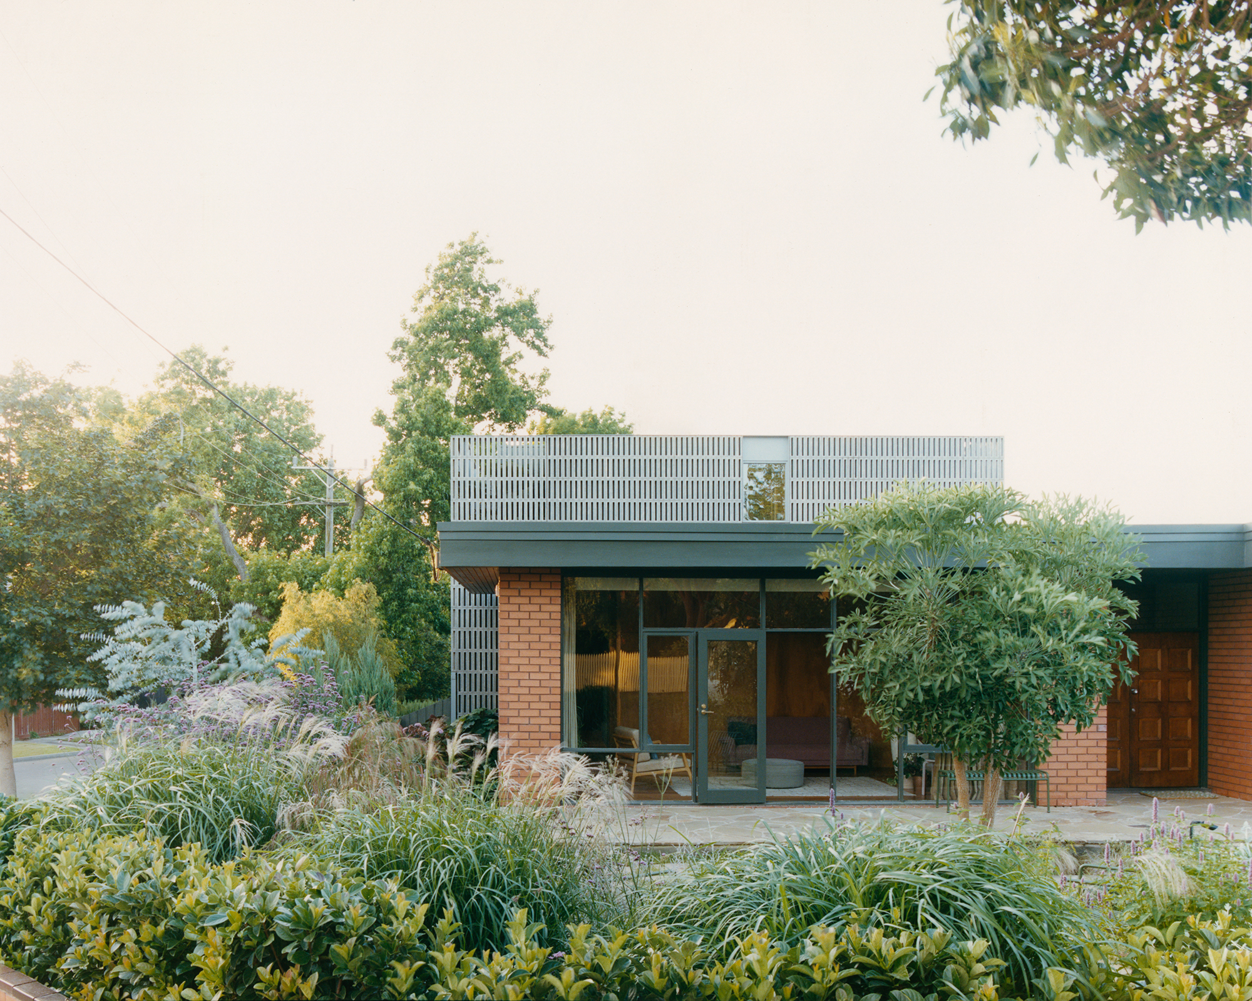
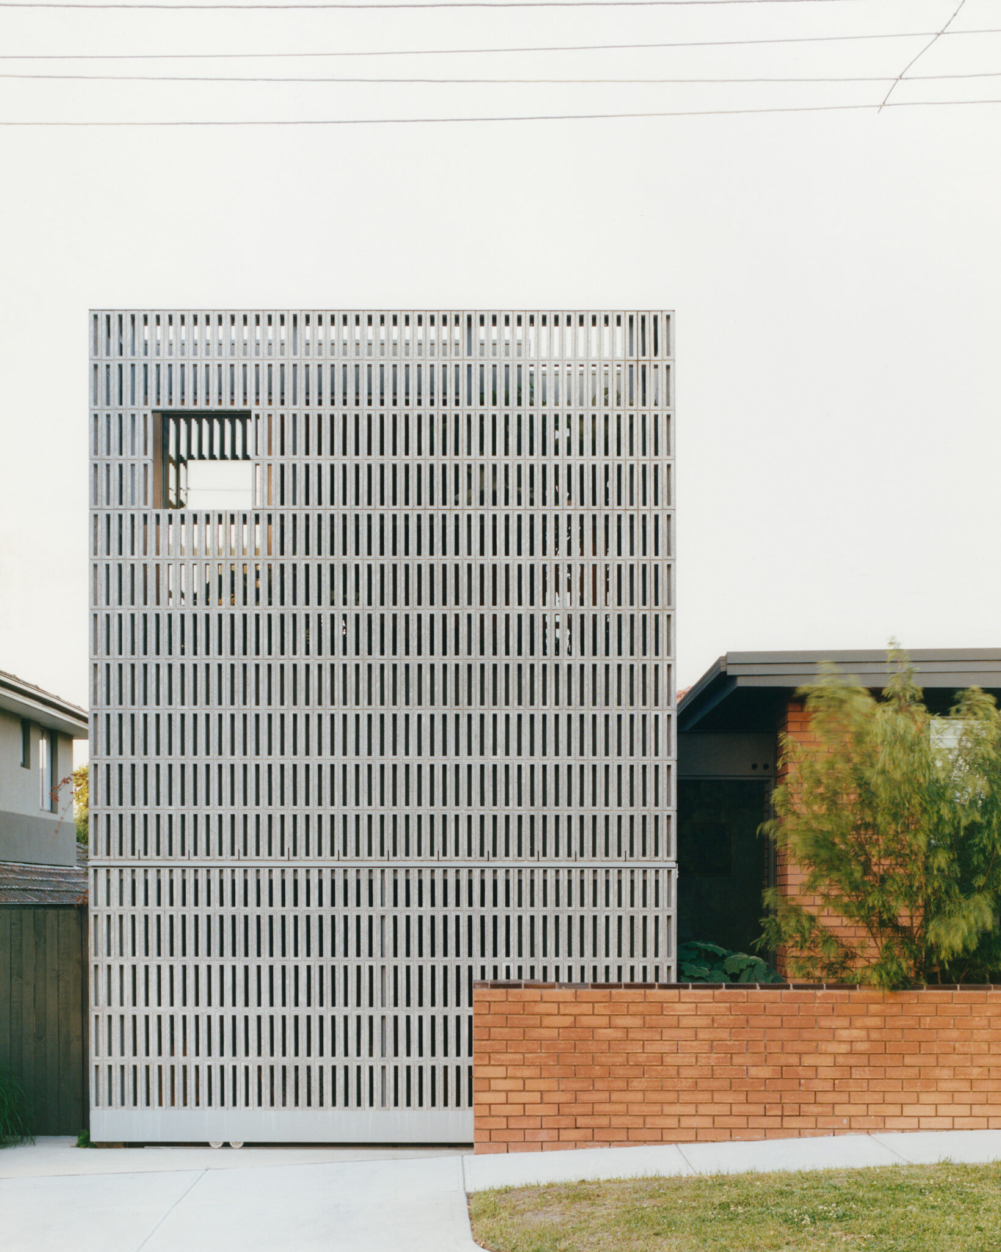

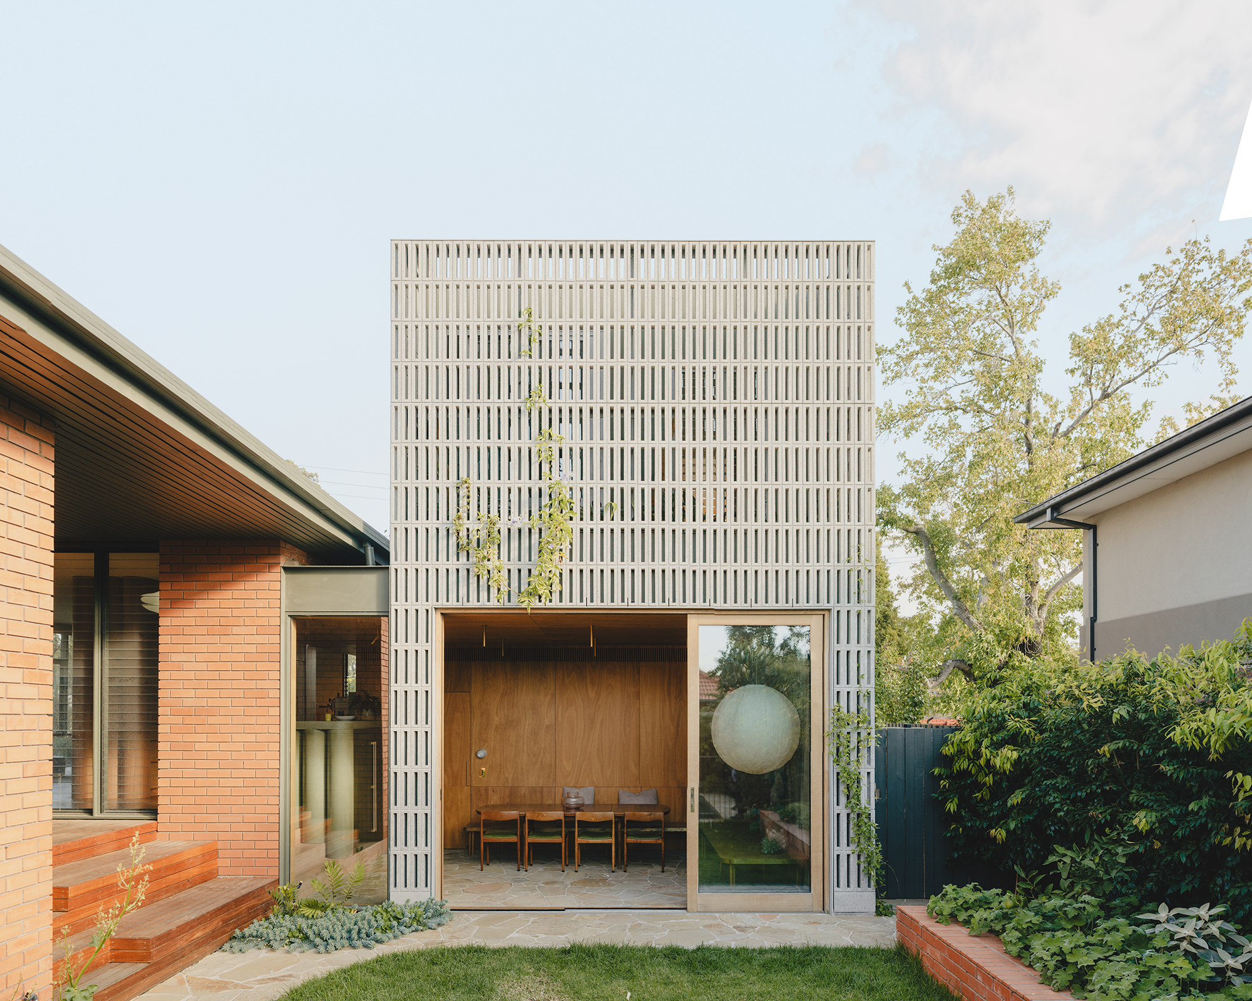
This project adapts a modest 1960s mid-century house by restoring spatial clarity while retaining its low horizontal form. Planning reconnects living spaces to the garden, establishing a stepped sequence that culminates in a generous timber-lined dining area set directly on grade with the garden. From this grounded base rises a singular breezeblock tower, a carefully proportioned vertical companion.
Stacked concrete breezeblocks introduce pattern and shadow, forming a textured counterpoint to the original masonry. The tower reads as an inhabitable garden structure, offering curated glimpses of warm interiors as soft planting threads through its rational facade. Elevated rooms are lofty and breezy, providing quiet retreat—simultaneously outward-looking and intimate.


A restrained palette unifies old and new, allowing quiet alignment with its mid-century origins while adapting the home for contemporary living: a careful evolution privileging clarity, landscape connection and proportion, allowing architecture and garden to grow together over time.
-
Year Built:
2024
-
Type:
Residential
-
Country:
Wurundjeri Woi-wurrung
-
Photographer:
Gavin Green
-
Awards:
2026 IDEA Award - Residential Single : Shortlisted
-
2026 Think Brick Award — Kevin Borland Masonry : Shortlisted
-
2026 Victorian Architecture Award - Residential Architecture - Houses (Alterations and Additions) : Commendation
-
2026 Houses Awards - House Alterations and Additions over 200m2 : Commendation