Kerrimuir Primary School Gym & Learning Centre
Kerrimuir Primary School Gym & Learning Centre
Kerrimuir Primary School Gym & Learning Centre
Kerrimuir Primary School Gym & Learning Centre
Kerrimuir Primary School Gym & Learning Centre
Kerrimuir Primary School Gym & Learning Centre
Kerrimuir Primary School Gym & Learning Centre
Kerrimuir Primary School Gym & Learning Centre
Kerrimuir Primary School Gym & Learning Centre
Kerrimuir Primary School Gym & Learning Centre
Kerrimuir Primary School Gym & Learning Centre
Kerrimuir Primary School Gym & Learning Centre
Kerrimuir Primary School Gym & Learning Centre
Kerrimuir Primary School Gym & Learning Centre
Kerrimuir Primary School Gym & Learning Centre
Kerrimuir Primary School Gym & Learning Centre
Kerrimuir Primary School Gym & Learning Centre
Kerrimuir Primary School Gym & Learning Centre
Kerrimuir Primary School Gym & Learning Centre
Kerrimuir Primary School Gym & Learning Centre
Project info:
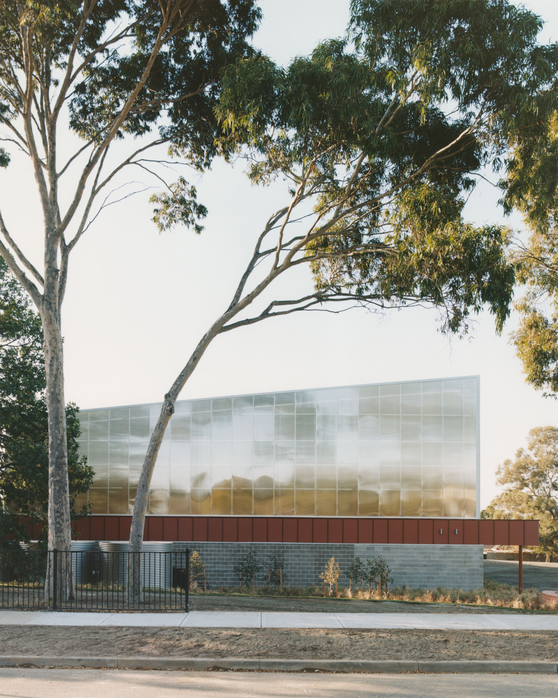
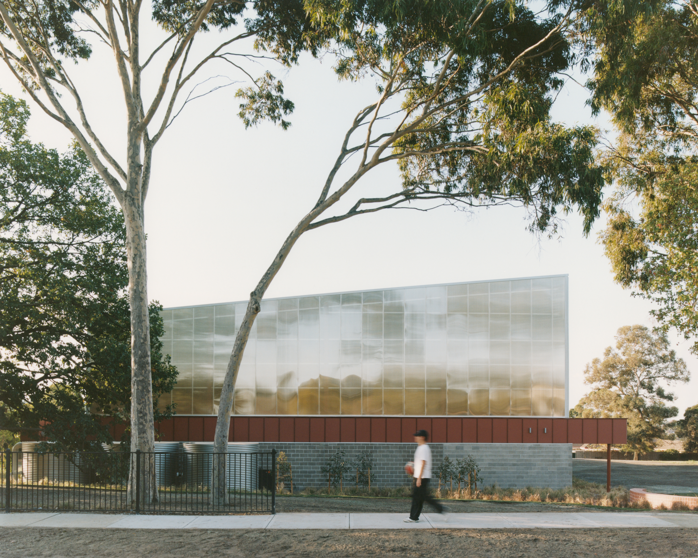
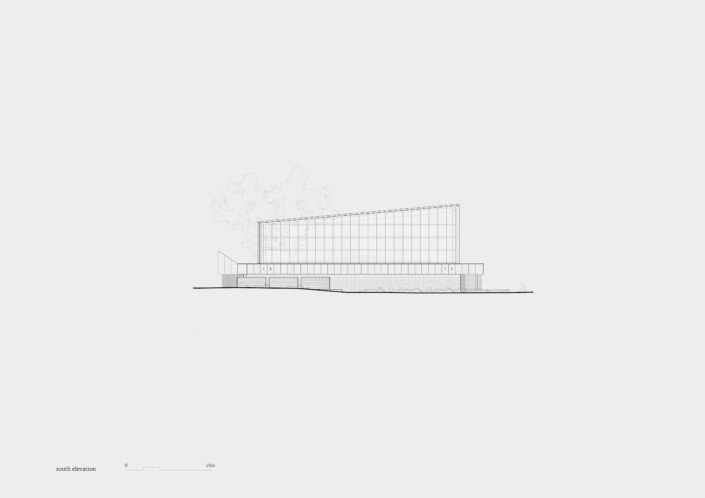
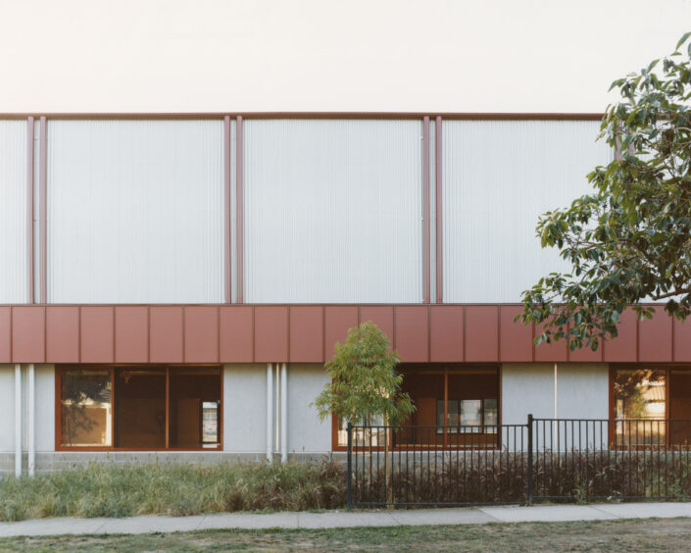
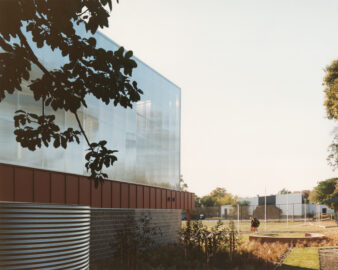
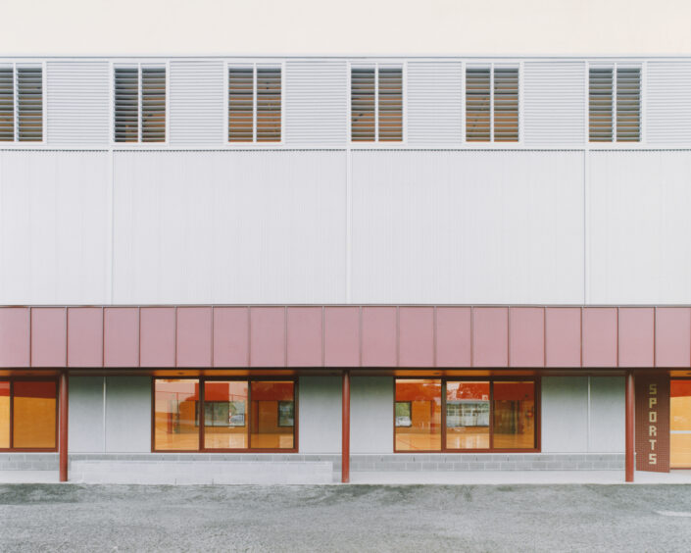
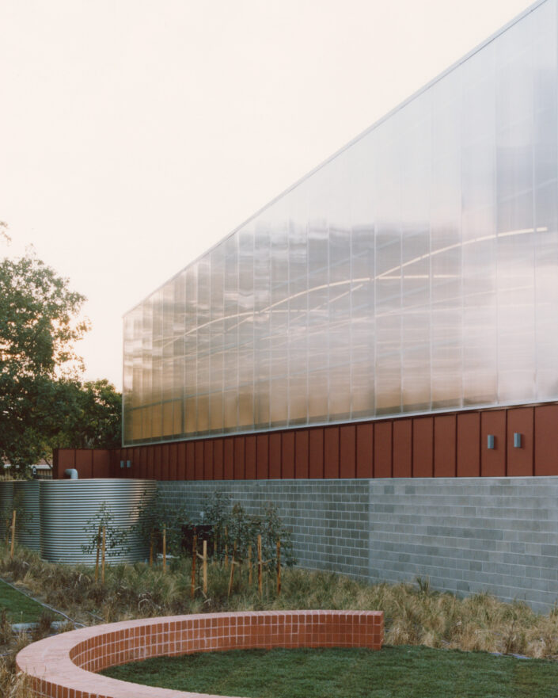
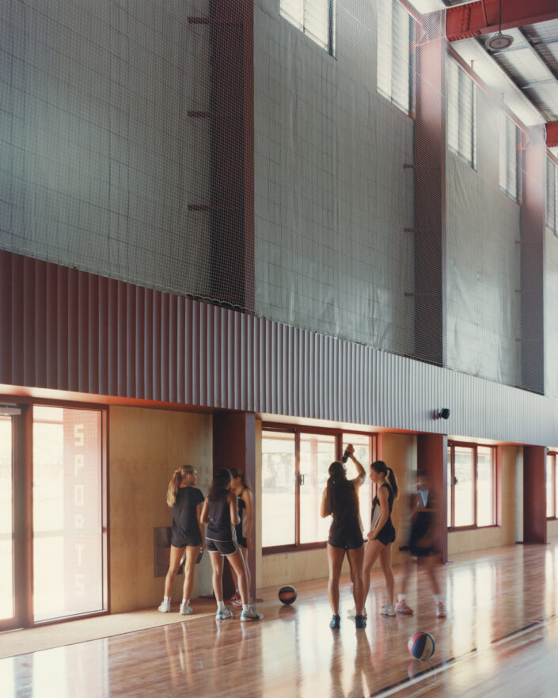
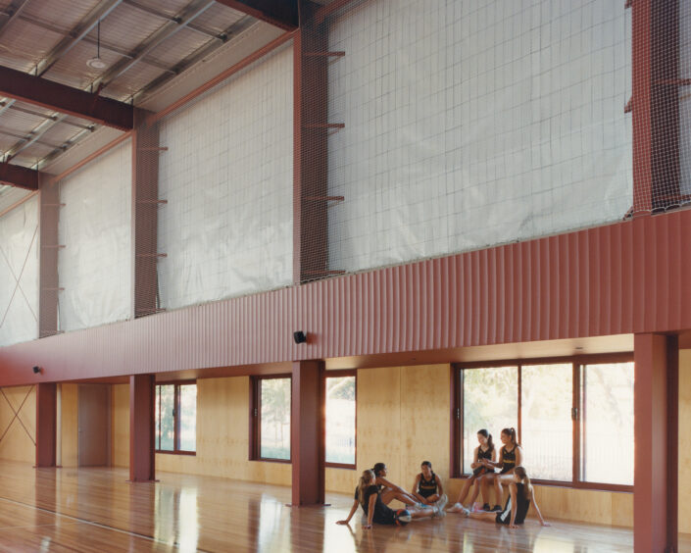
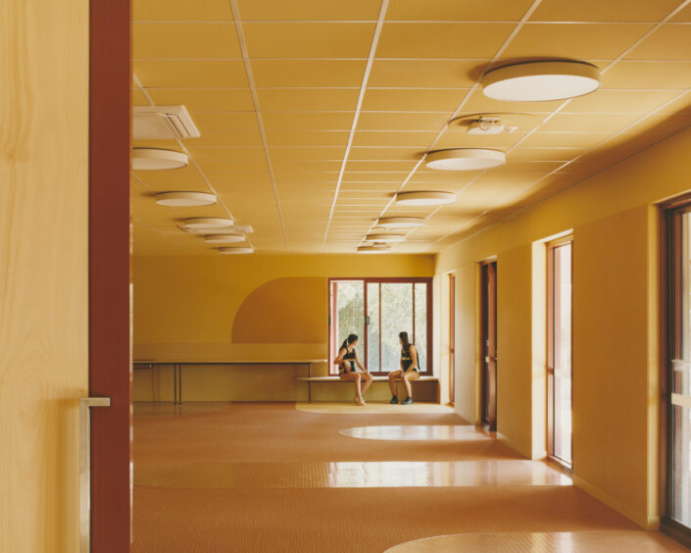
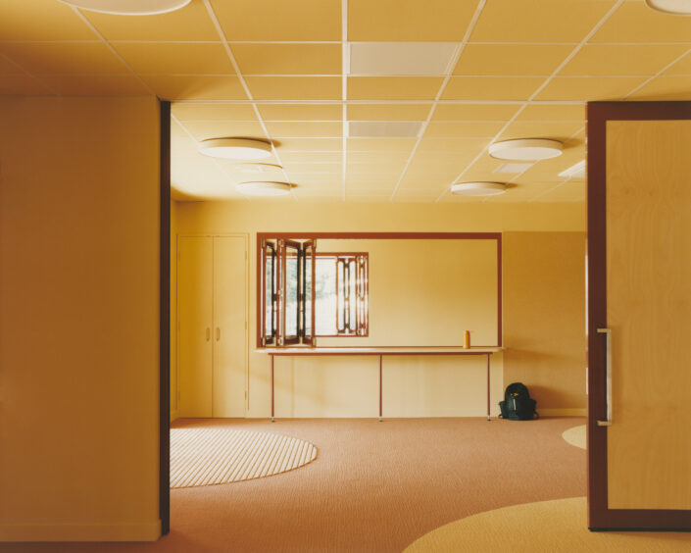
Studio Bright’s Kerrimuir Primary School Gymnasium and Learning Centre is a forward-thinking community hub that serves both students and the broader neighbourhood. A robust steel structure and a visible “living lab” approach to sustainability, the project transforms school infrastructure into an interactive educational tool.
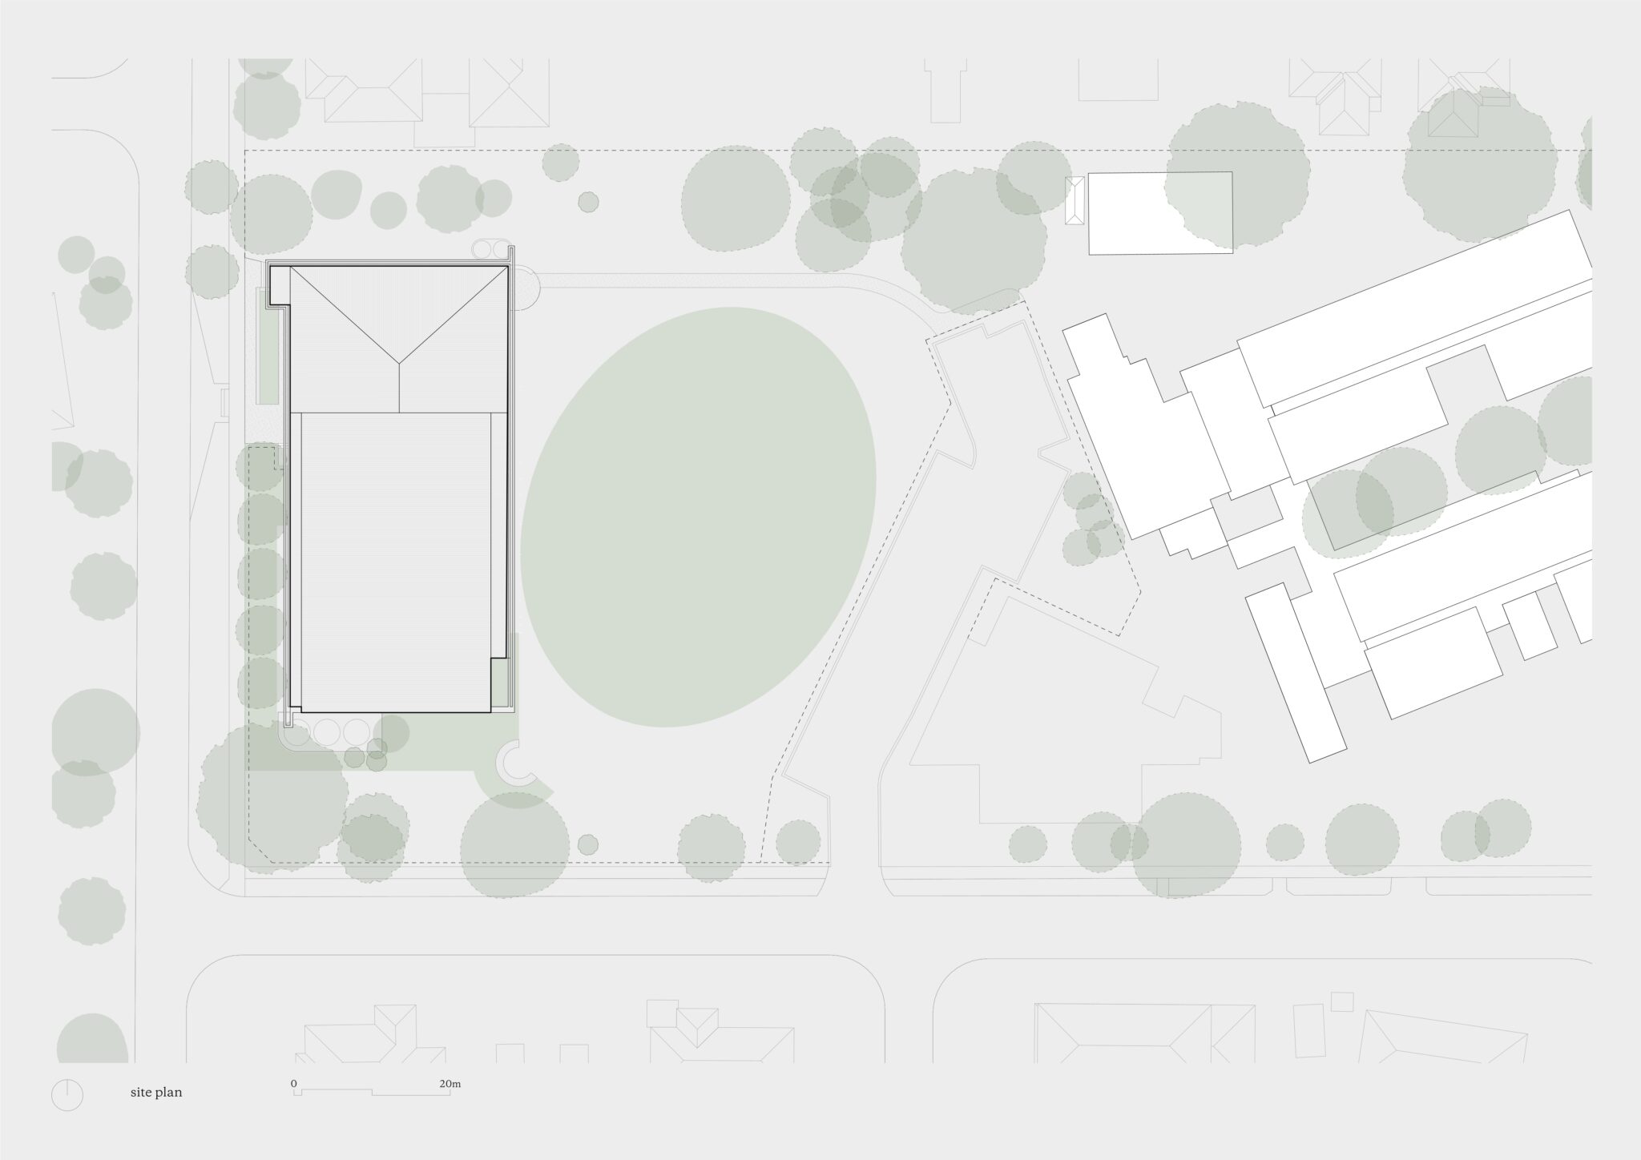
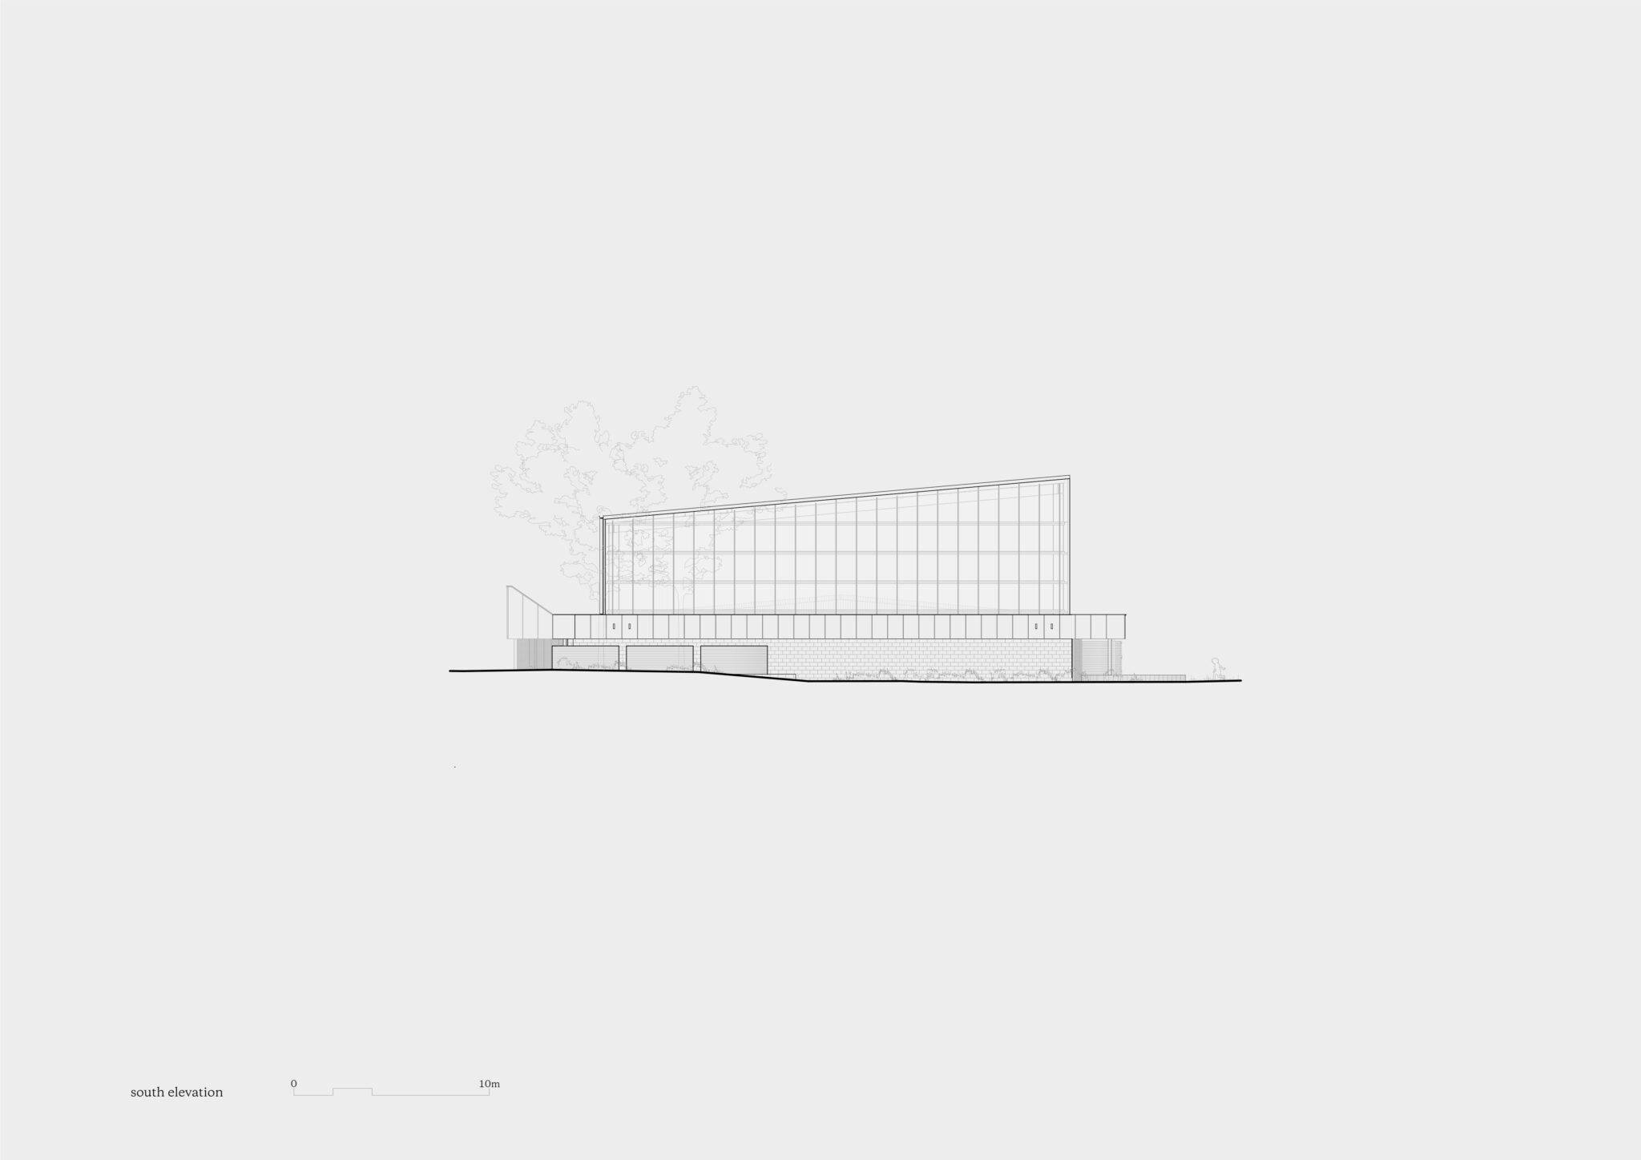
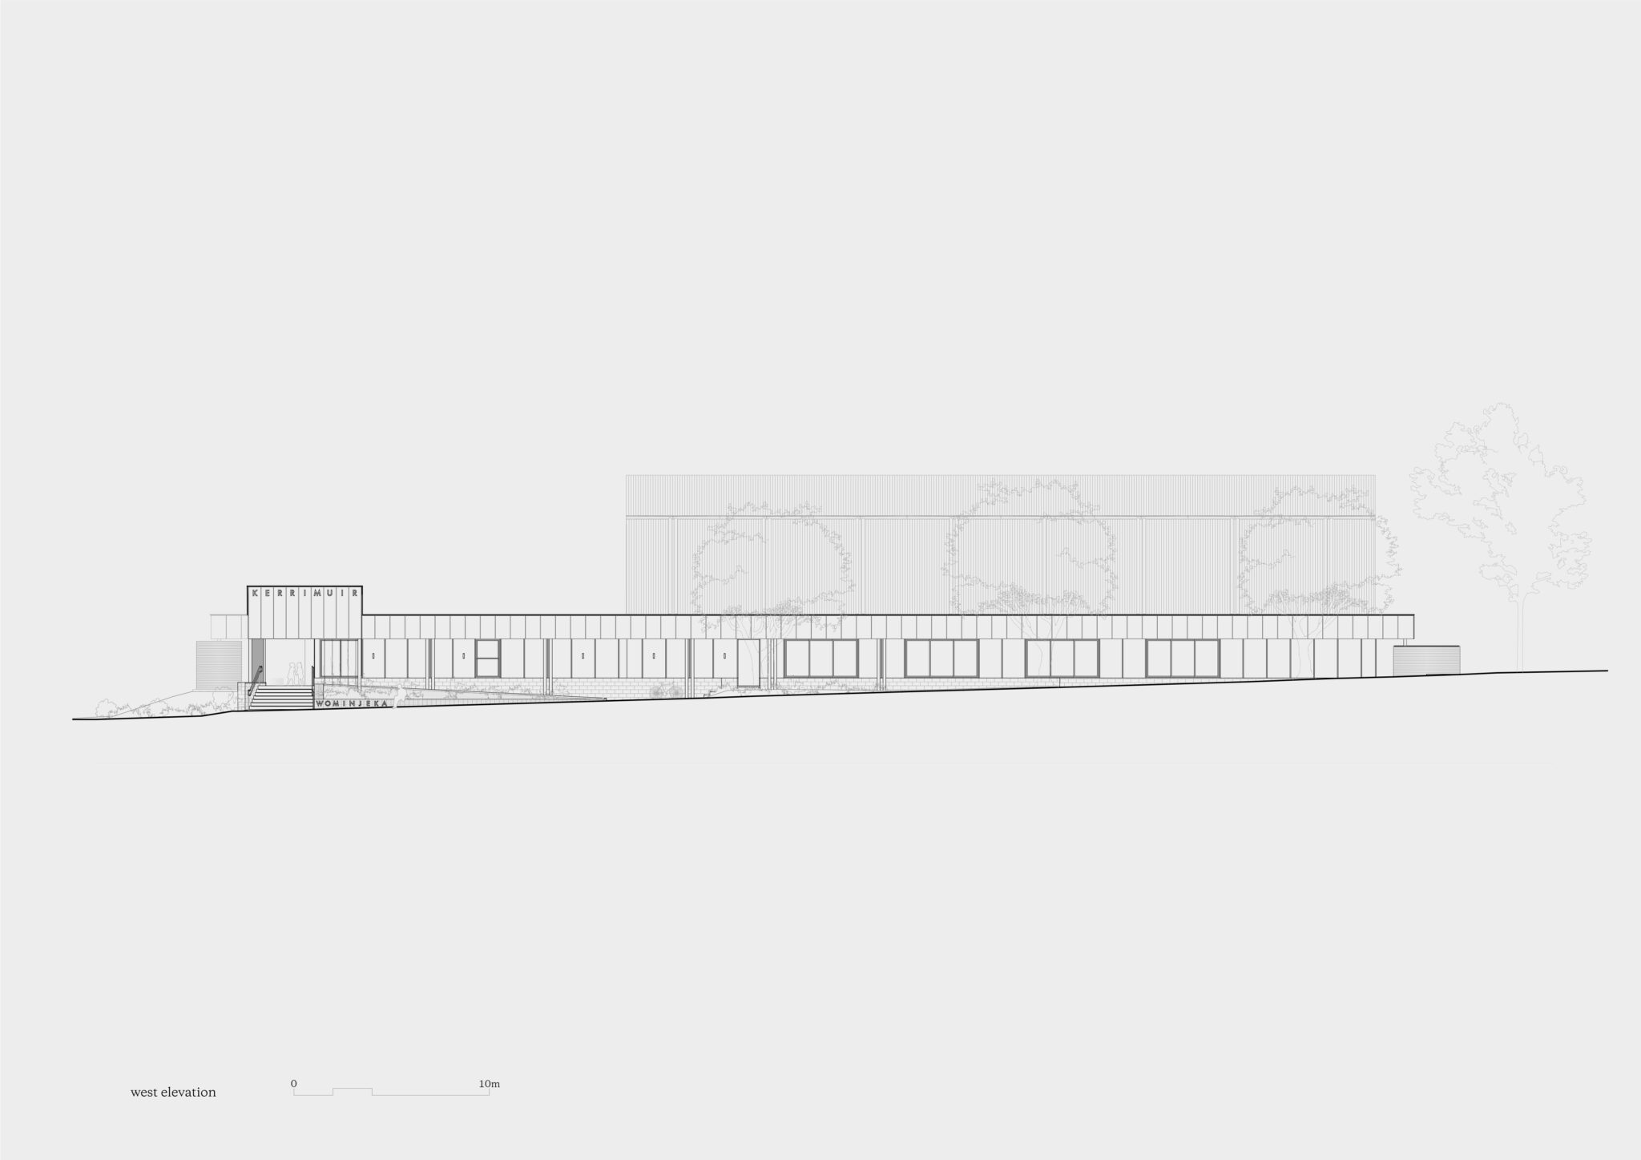
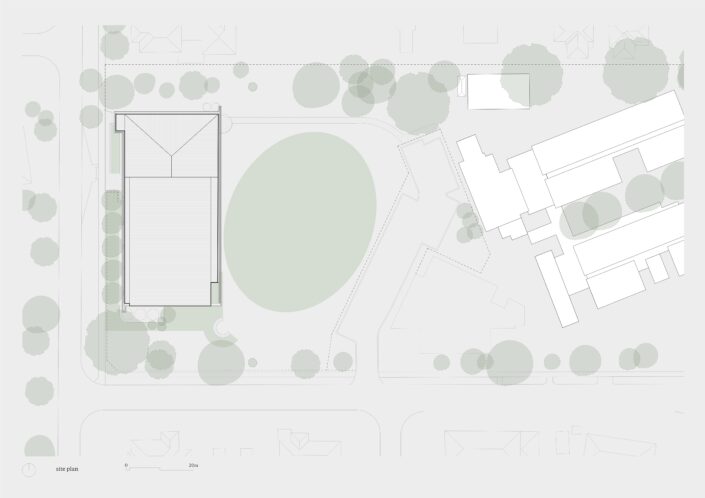
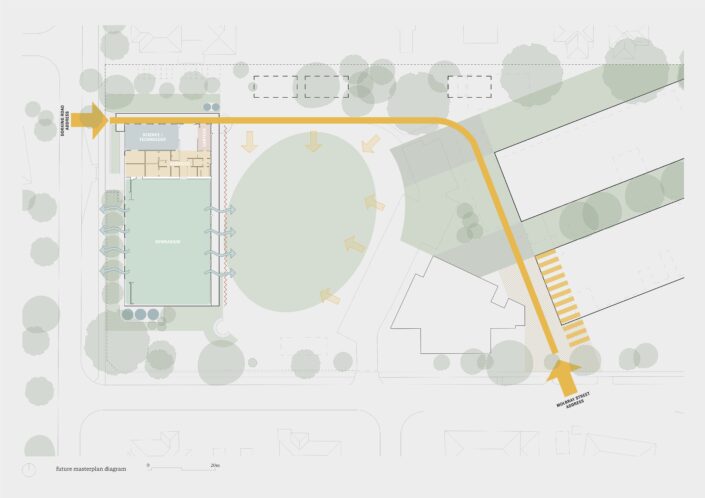
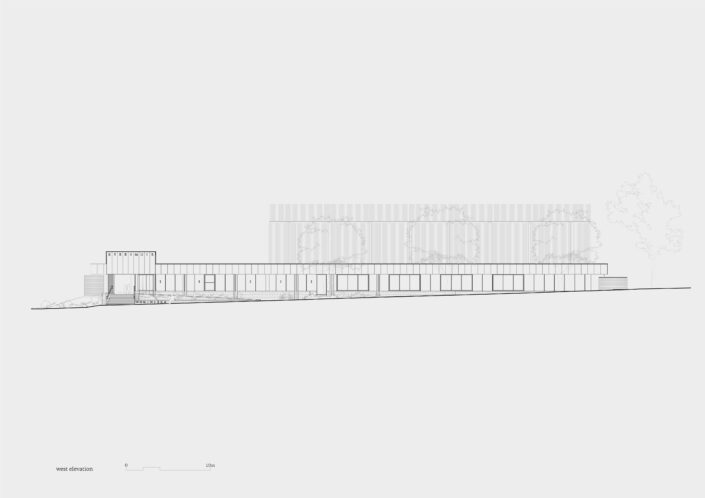
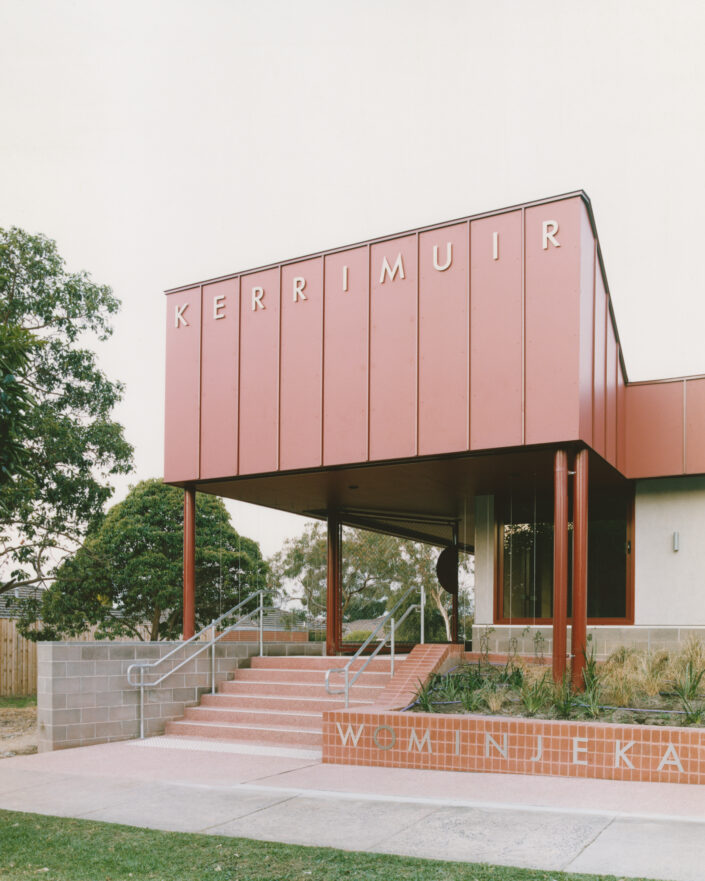
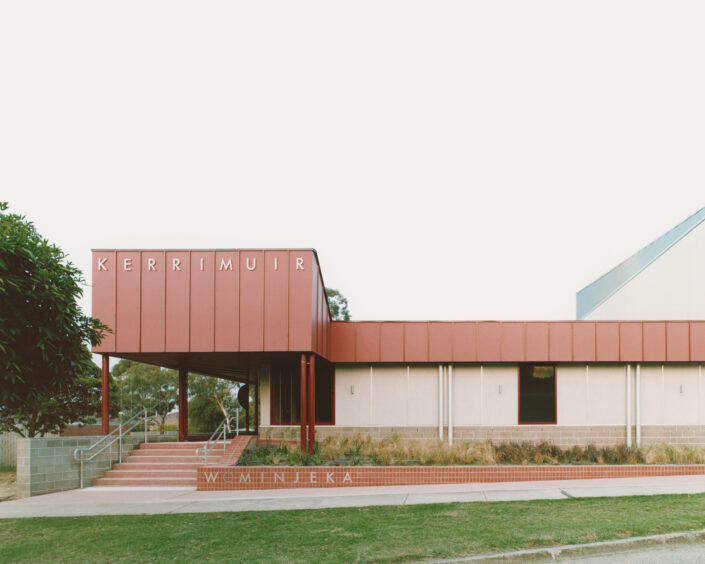
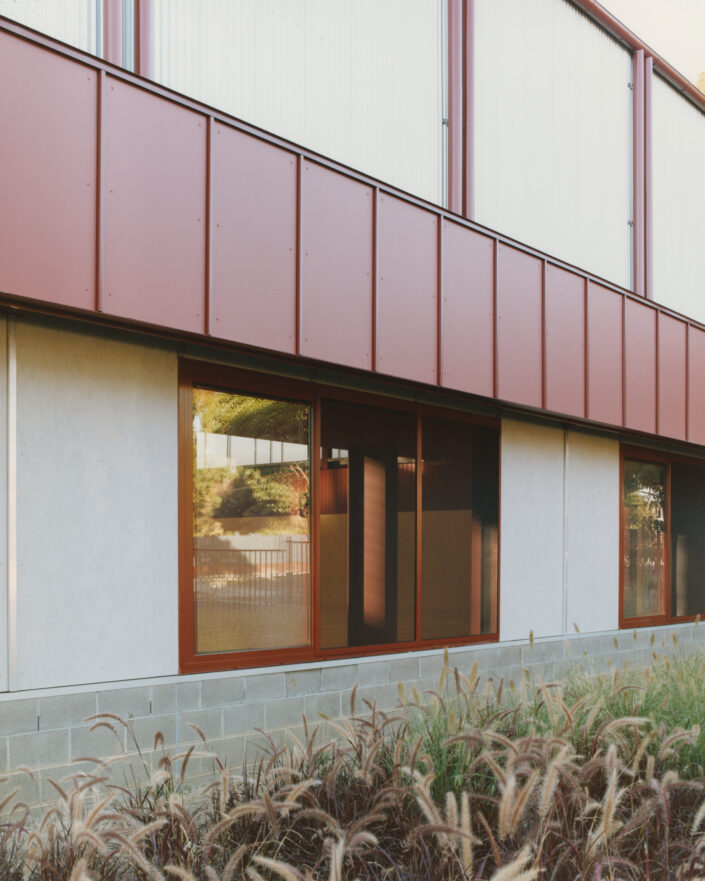
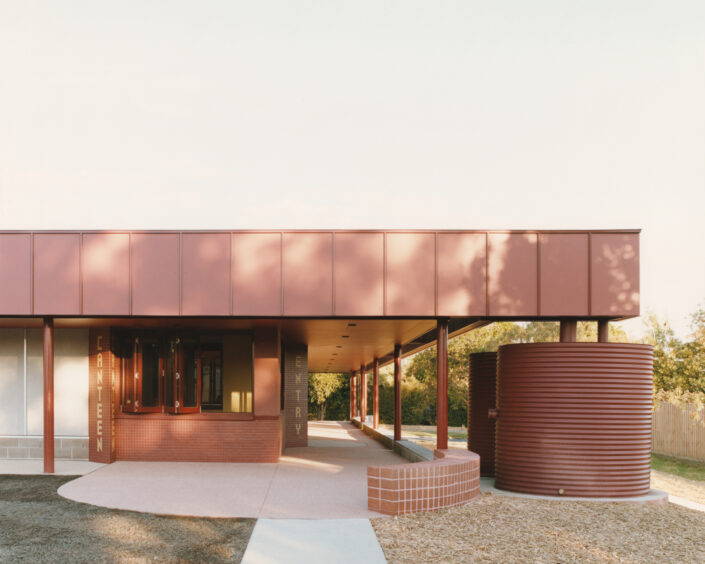
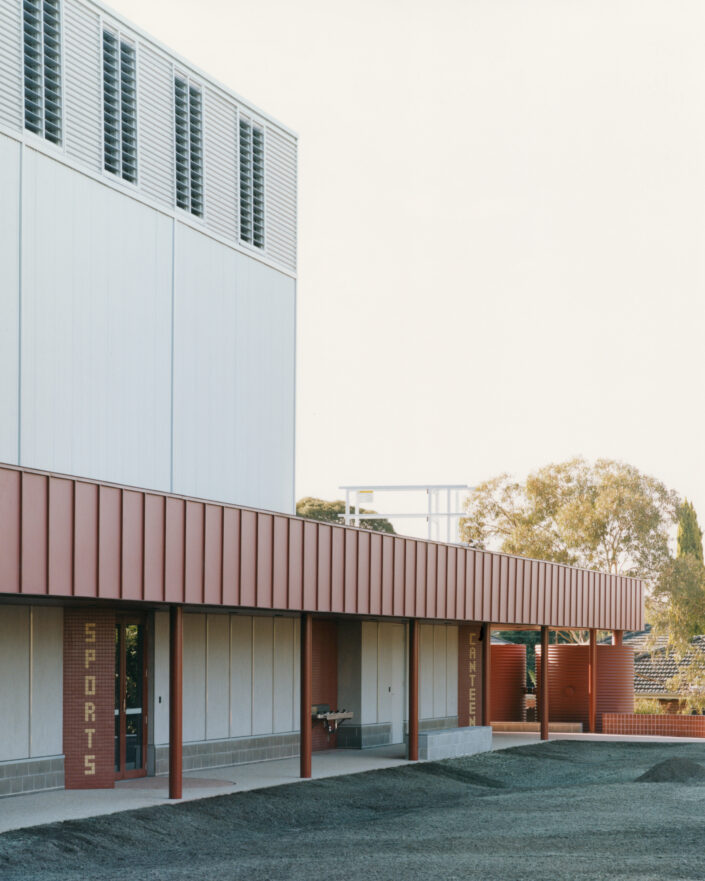
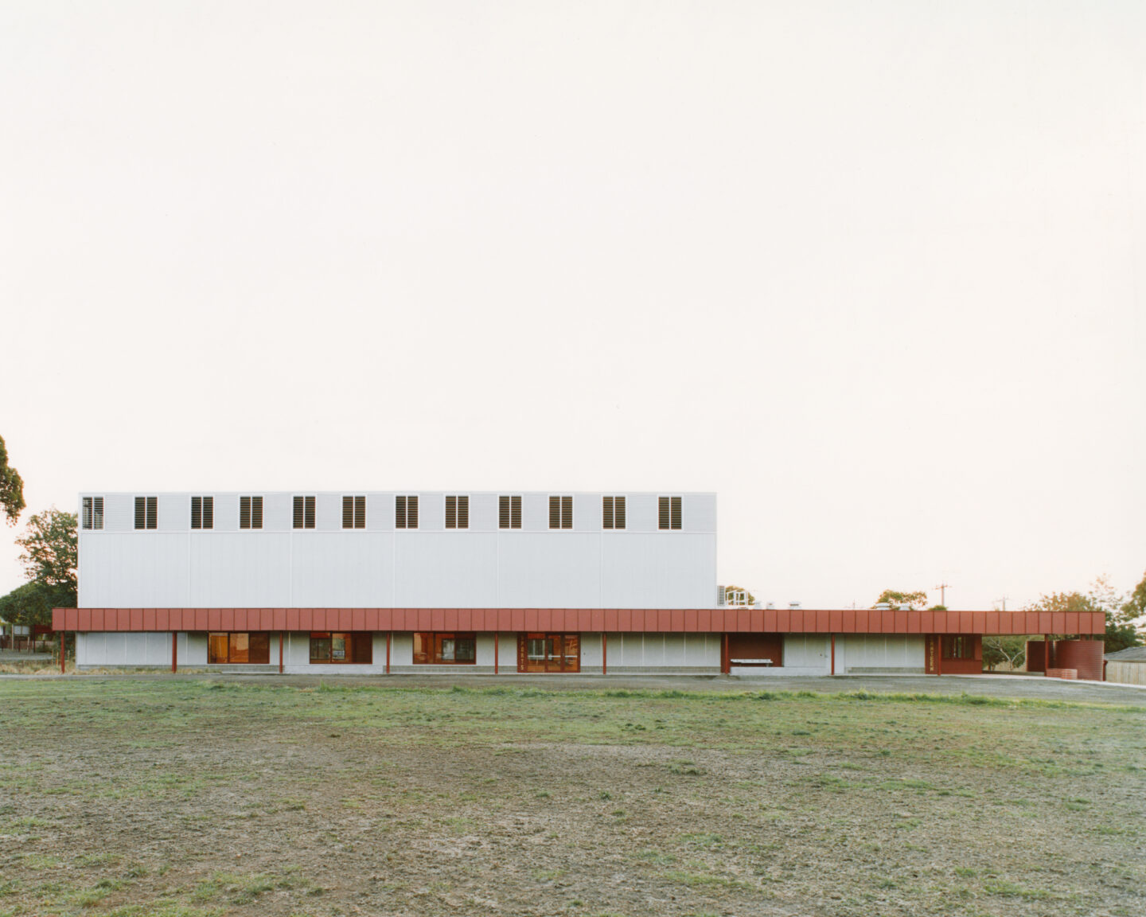
The design responds sensitively to its residential context, aligning with street setbacks while utilising a single-storey red “ribbon” to mediate the building’s scale and house support programs. This element provides shading to glazing and creates important external verandahs for students.
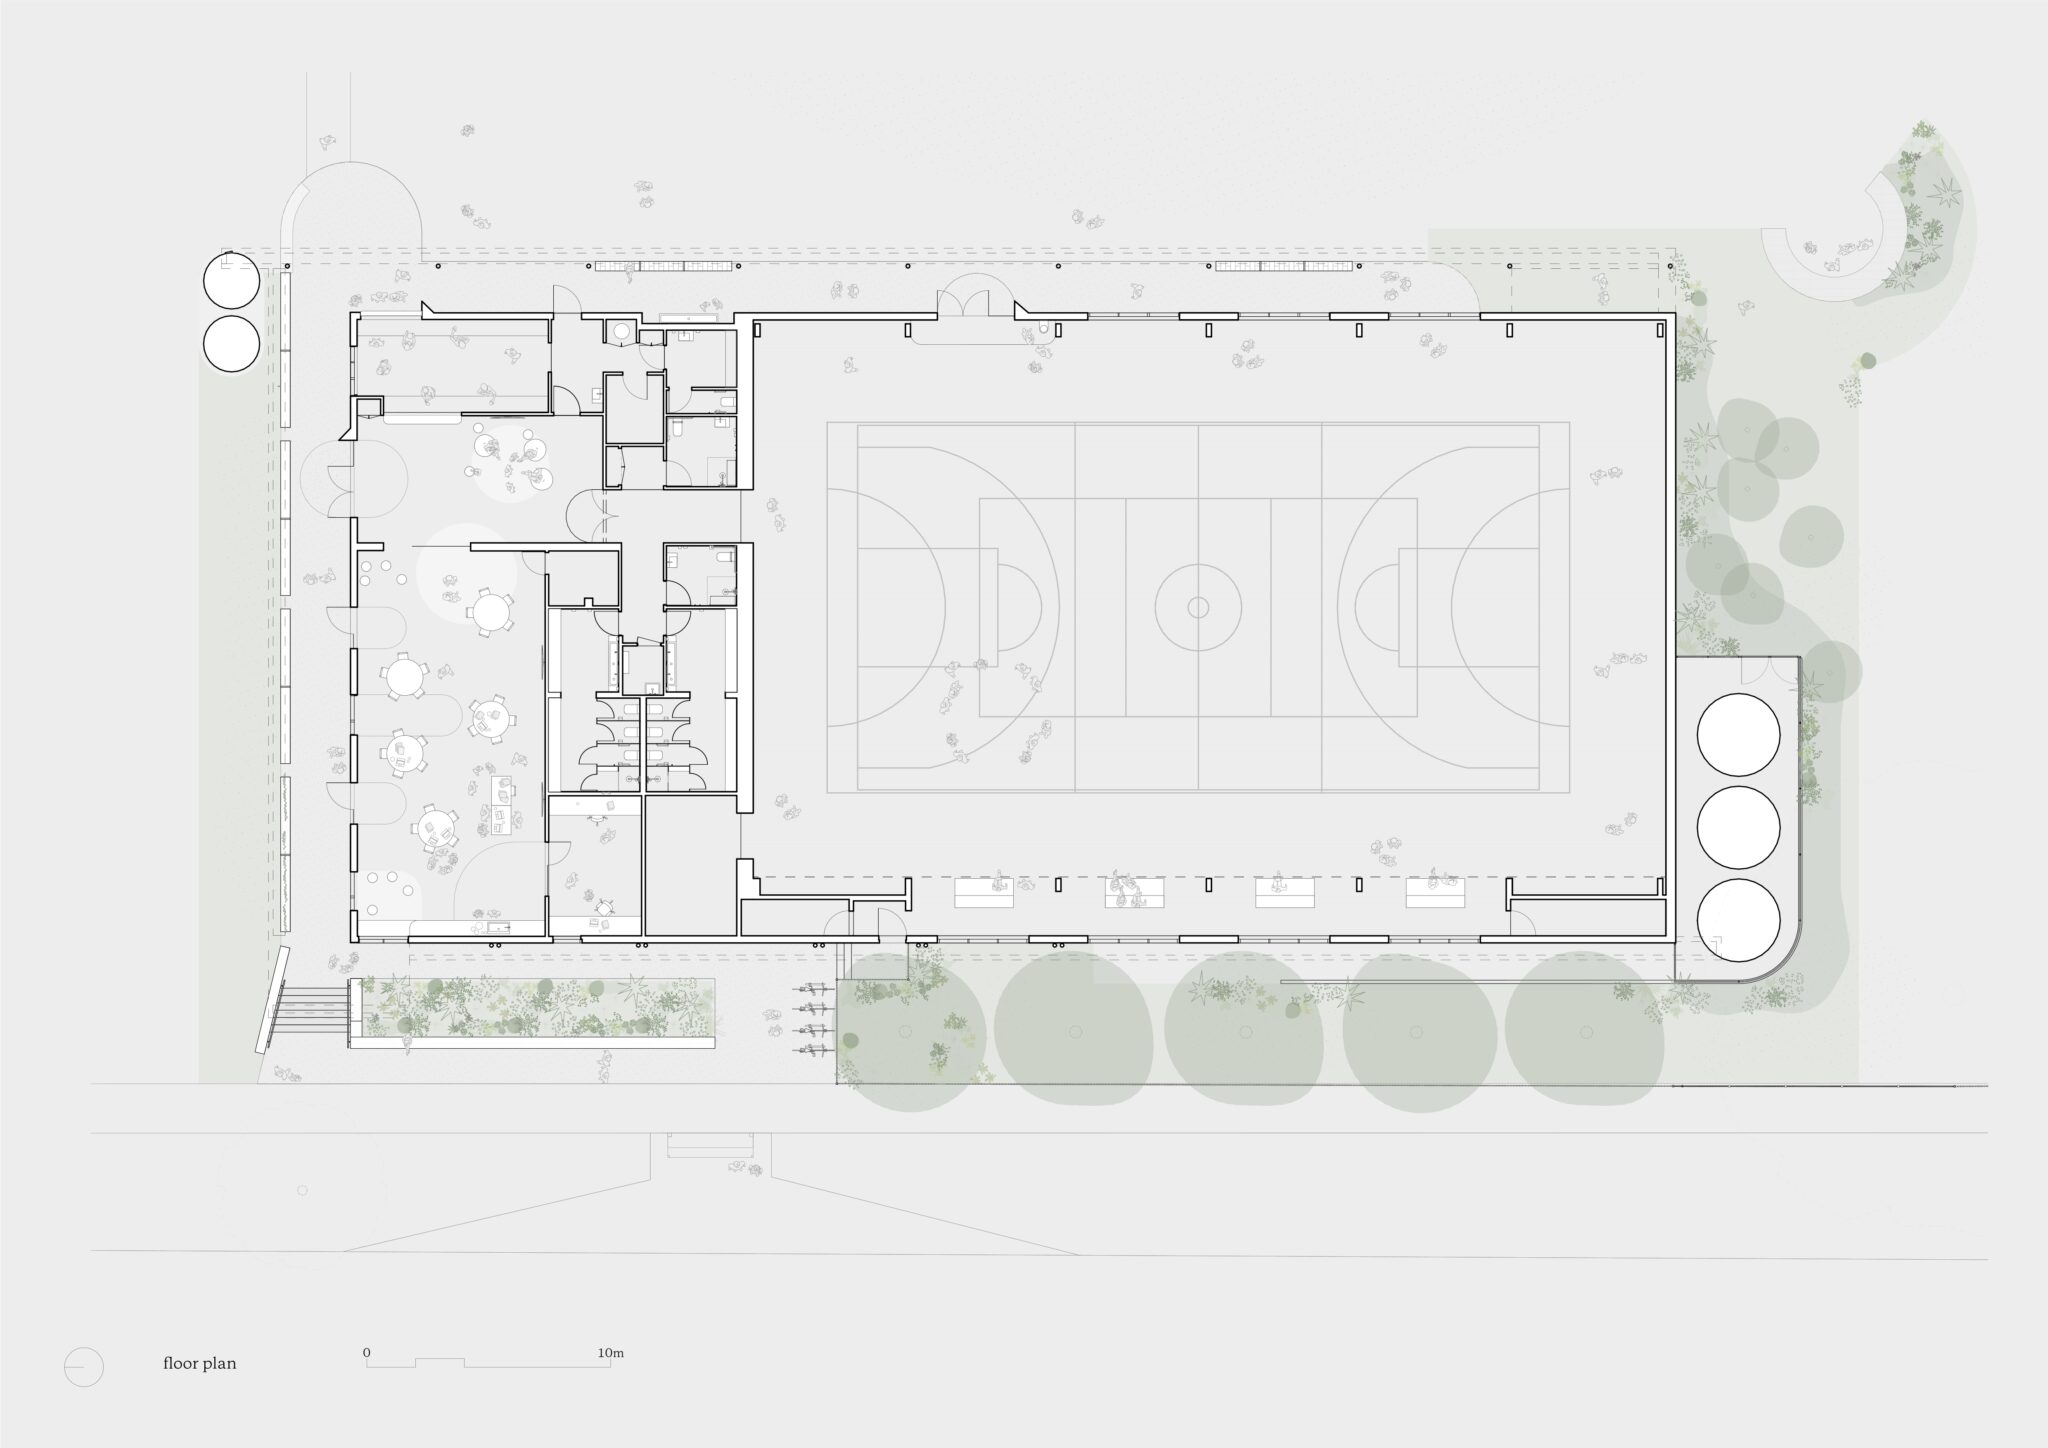
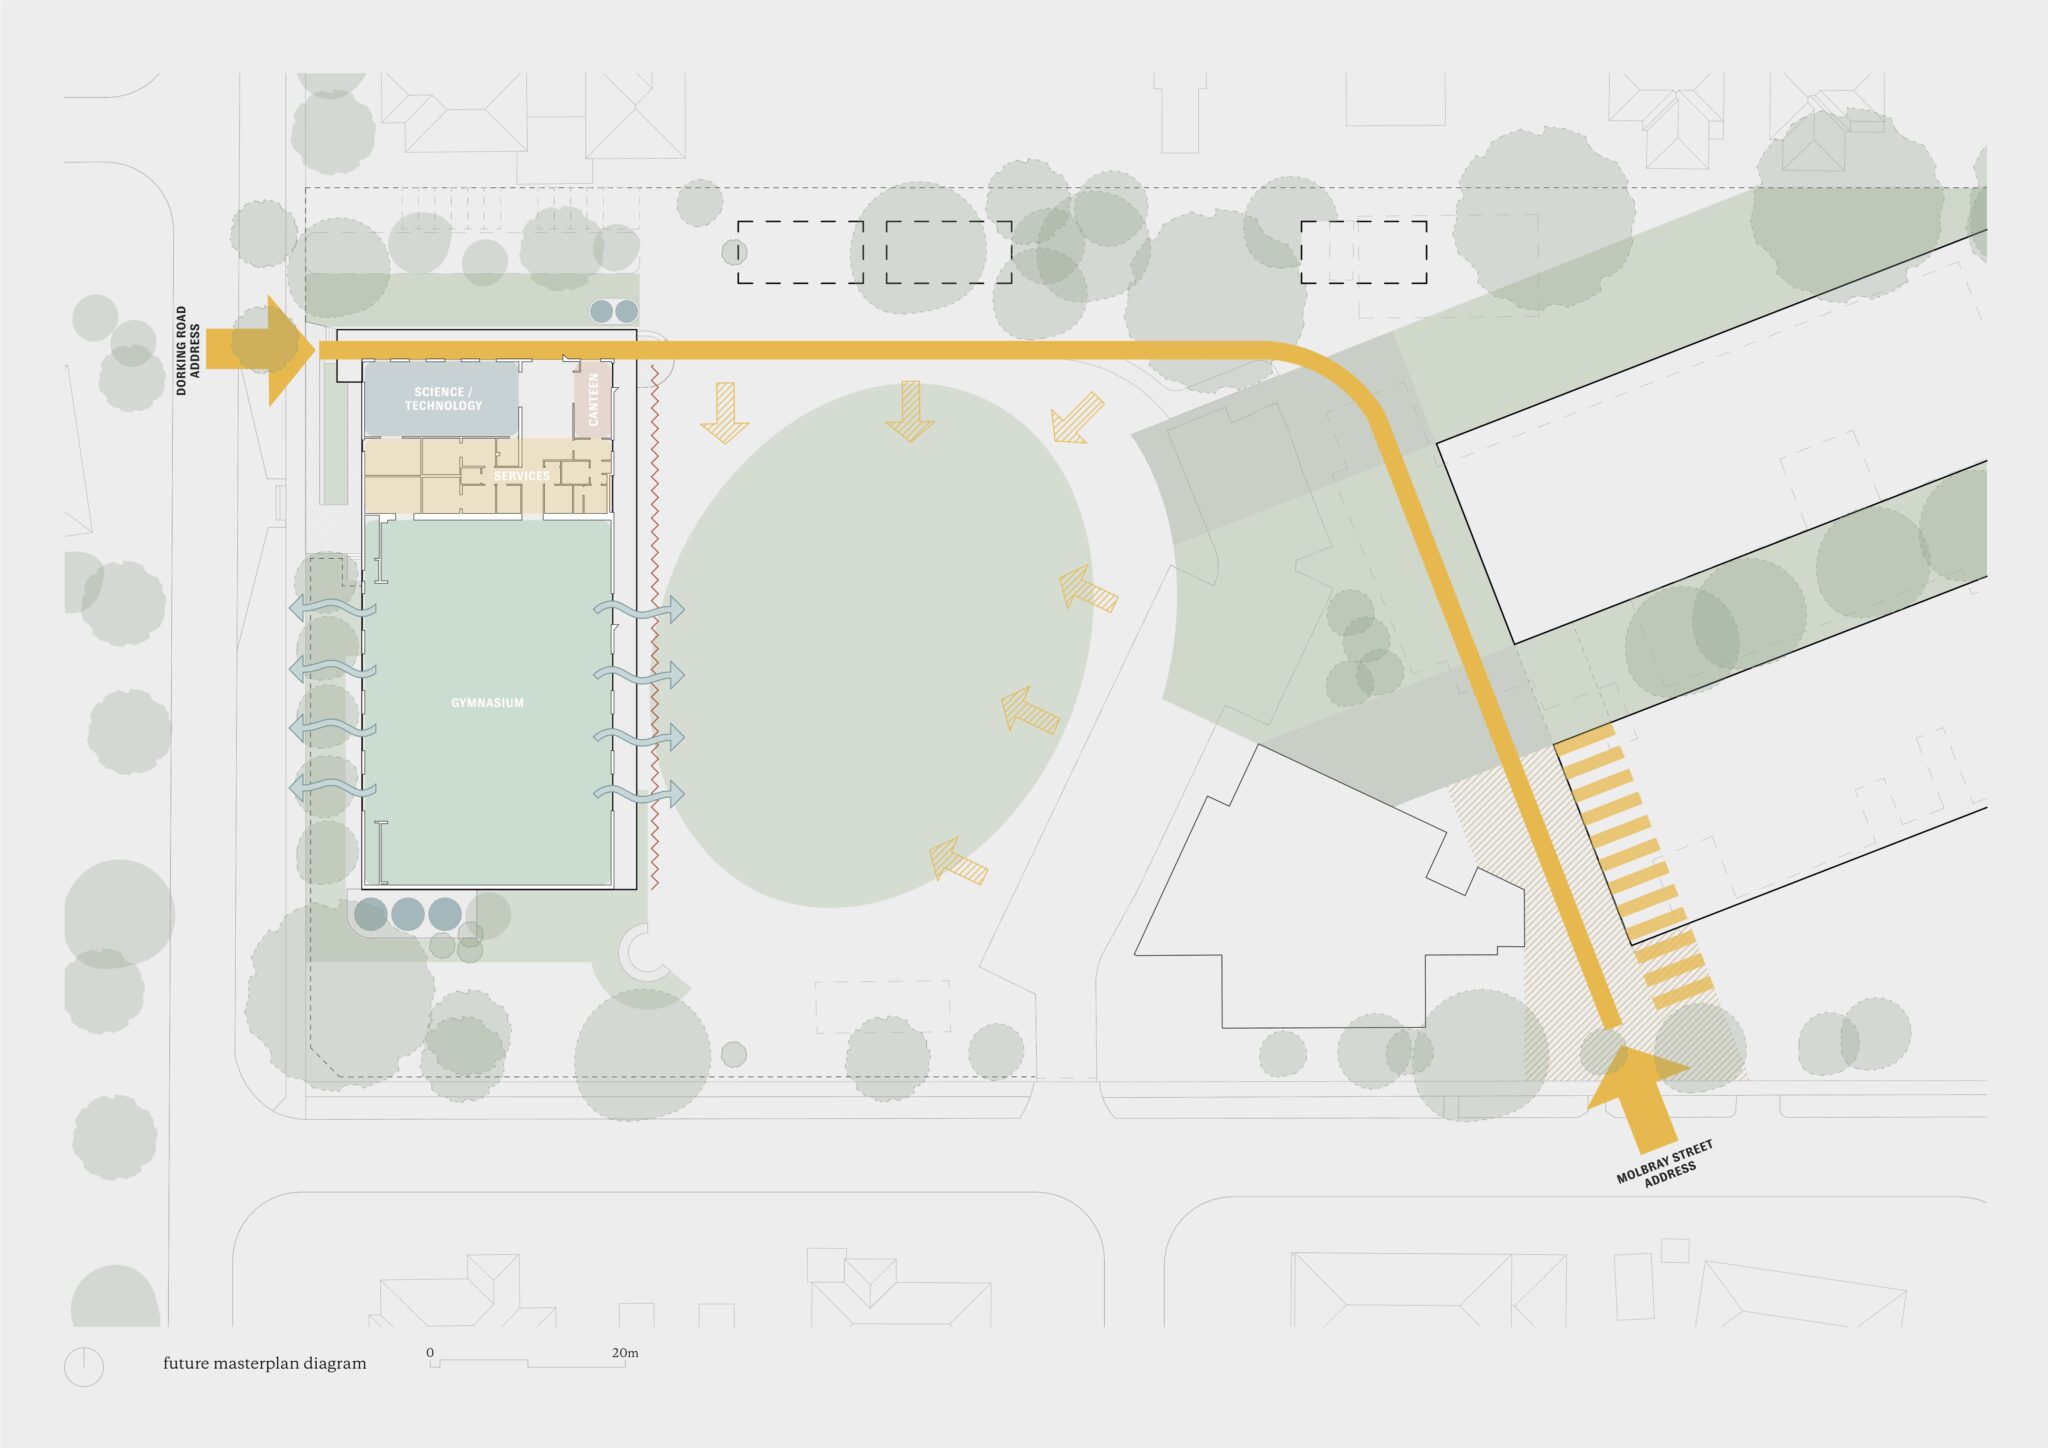
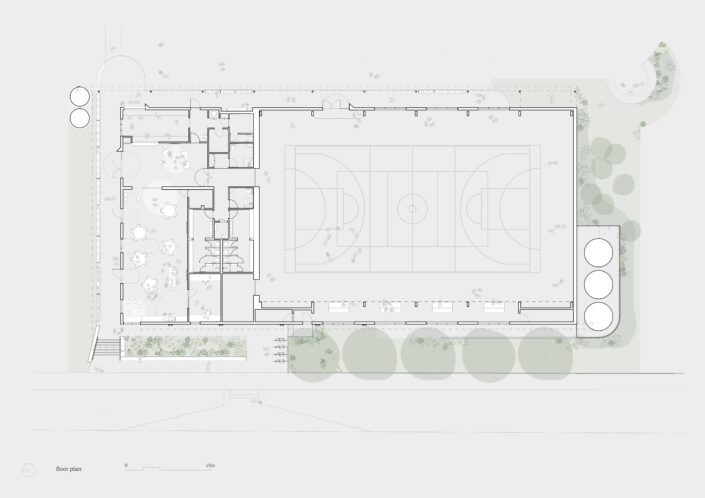
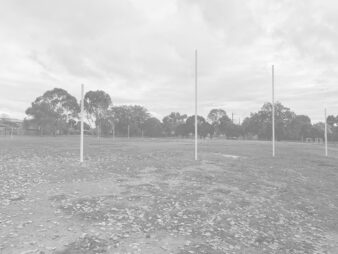
The public realm is further activated by a prominent entrance on Dorking Road, featuring a welcoming greeting in the Wurundjeri Woiwurrung language. Environmental stewardship is demonstrated by visible gutters, colourful downpipes, and rainwater tanks, while natural cross-ventilation ensures long-term operational efficiency and internal comfort. The single-level floor plan provides a seamless, equitable connection between the hall and the school oval, with access integrated into the landscape.
-
Year Built:
2025
-
Type:
Public & Educational
-
Country:
Wurundjeri Woi-wurrung
-
Photographer:
Gavin Green
-
Awards:
2025 Victorian School Design Awards : Finalist
-
2026 Victorian Architecture Awards - Colorbond Award for Steel Architecture : Shortlist